1671 E Bella Fiore
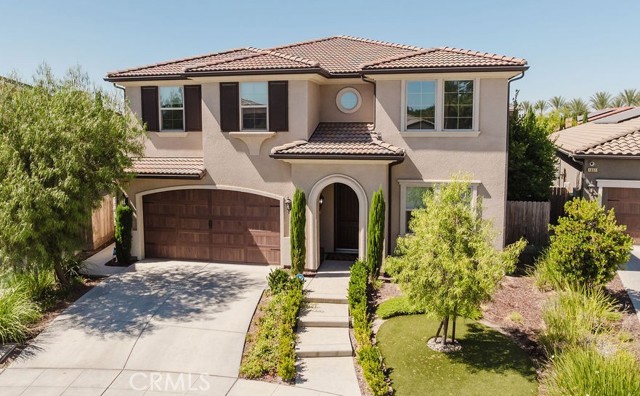
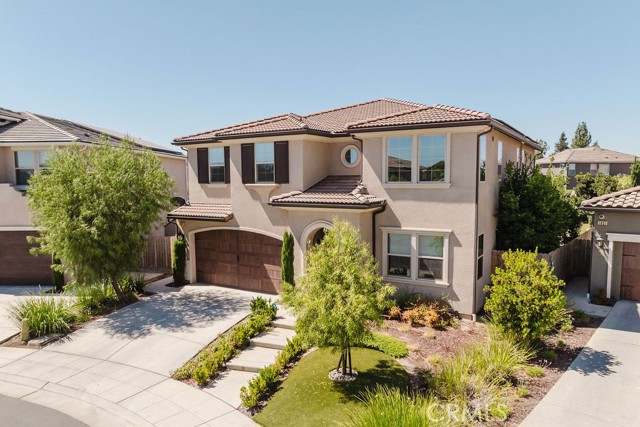
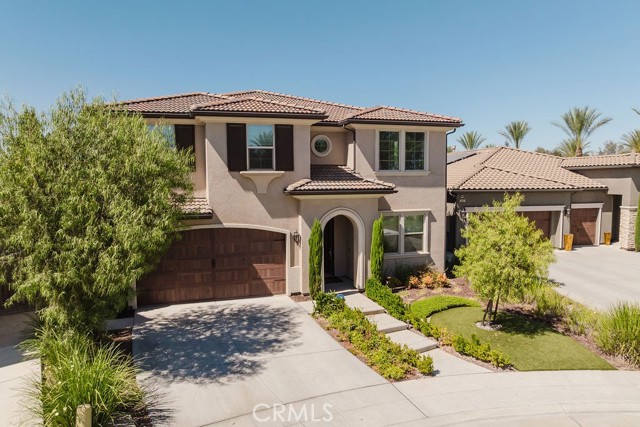
Two-story stucco home with a tiled roof, arched entry, and landscaped front yard.
1671 E Bella Fiore
1671 E Bella Fiore
1671 E Bella Fiore
1671 E Bella Fiore
1671 E Bella Fiore
1671 E Bella Fiore
1671 E Bella Fiore
1671 E Bella Fiore
1671 E Bella Fiore
1671 E Bella Fiore
1671 E Bella Fiore
1671 E Bella Fiore
1671 E Bella Fiore
1671 E Bella Fiore
1671 E Bella Fiore
1671 E Bella Fiore
1671 E Bella Fiore
1671 E Bella Fiore
1671 E Bella Fiore
1671 E Bella Fiore
1671 E Bella Fiore
1671 E Bella Fiore
1671 E Bella Fiore
1671 E Bella Fiore
1671 E Bella Fiore
1671 E Bella Fiore
1671 E Bella Fiore
1671 E Bella Fiore
1671 E Bella Fiore
1671 E Bella Fiore
1671 E Bella Fiore
1671 E Bella Fiore
1671 E Bella Fiore
1671 E Bella Fiore
1671 E Bella Fiore
1671 E Bella Fiore
1671 E Bella Fiore
1671 E Bella Fiore
1671 E Bella Fiore
1671 E Bella Fiore
1671 E Bella Fiore
1671 E Bella Fiore
1671 E Bella Fiore
1671 E Bella Fiore
1671 E Bella Fiore
1671 E Bella Fiore
1671 E Bella Fiore
1671 E Bella Fiore
1671 E Bella Fiore
1671 E Bella Fiore
1671 E Bella Fiore
1671 E Bella Fiore
1671 E Bella Fiore
1671 E Bella Fiore
1671 E Bella Fiore
1671 E Bella Fiore
1671 E Bella Fiore
1671 E Bella Fiore
1671 E Bella Fiore
1671 E Bella Fiore
1671 E Bella Fiore
1671 E Bella Fiore
1671 E Bella Fiore
1671 E Bella Fiore
1671 E Bella Fiore
1671 E Bella Fiore
1671 E Bella Fiore
1671 E Bella Fiore
1671 E Bella Fiore
1671 E Bella Fiore
1671 E Bella Fiore
1671 E Bella Fiore
1671 E Bella Fiore
1671 E Bella Fiore
1671 E Bella Fiore
1671 E Bella Fiore
1671 E Bella Fiore
1671 E Bella Fiore
1671 E Bella Fiore
1671 E Bella Fiore
1671 E Bella Fiore
1671 E Bella Fiore
1671 E Bella Fiore
1671 E Bella Fiore
1671 E Bella Fiore
1671 E Bella Fiore
SEE ALL PHOTOS
1671 E Bella Fiore
Two-story stucco home with a tiled roof, arched entry, and landscaped front yard.
1671 E Bella Fiore
1671 E Bella Fiore
1671 E Bella Fiore
1671 E Bella Fiore
1671 E Bella Fiore
1671 E Bella Fiore
1671 E Bella Fiore
1671 E Bella Fiore
1671 E Bella Fiore
1671 E Bella Fiore
1671 E Bella Fiore
1671 E Bella Fiore
1671 E Bella Fiore
1671 E Bella Fiore
1671 E Bella Fiore
1671 E Bella Fiore
1671 E Bella Fiore
1671 E Bella Fiore
1671 E Bella Fiore
1671 E Bella Fiore
1671 E Bella Fiore
1671 E Bella Fiore
1671 E Bella Fiore
1671 E Bella Fiore
1671 E Bella Fiore
1671 E Bella Fiore
1671 E Bella Fiore
1671 E Bella Fiore
1671 E Bella Fiore
1671 E Bella Fiore
1671 E Bella Fiore
1671 E Bella Fiore
1671 E Bella Fiore
1671 E Bella Fiore
1671 E Bella Fiore
1671 E Bella Fiore
1671 E Bella Fiore
1671 E Bella Fiore
1671 E Bella Fiore
1671 E Bella Fiore
1671 E Bella Fiore
1671 E Bella Fiore
1671 E Bella Fiore
1671 E Bella Fiore
1671 E Bella Fiore
1671 E Bella Fiore
1671 E Bella Fiore
1671 E Bella Fiore
1671 E Bella Fiore
1671 E Bella Fiore
1671 E Bella Fiore
1671 E Bella Fiore
1671 E Bella Fiore
1671 E Bella Fiore
1671 E Bella Fiore
1671 E Bella Fiore
1671 E Bella Fiore
1671 E Bella Fiore
1671 E Bella Fiore
1671 E Bella Fiore
1671 E Bella Fiore
1671 E Bella Fiore
1671 E Bella Fiore
1671 E Bella Fiore
1671 E Bella Fiore
1671 E Bella Fiore
1671 E Bella Fiore
1671 E Bella Fiore
1671 E Bella Fiore
1671 E Bella Fiore
1671 E Bella Fiore
1671 E Bella Fiore
1671 E Bella Fiore
1671 E Bella Fiore
1671 E Bella Fiore
1671 E Bella Fiore
1671 E Bella Fiore
1671 E Bella Fiore
1671 E Bella Fiore
1671 E Bella Fiore
1671 E Bella Fiore
1671 E Bella Fiore
1671 E Bella Fiore
1671 E Bella Fiore
1671 E Bella Fiore
1671 E Bella Fiore
Listed by California Relocation Network, Paul Ladwig, Mishelle Westendorf Listing Contact: 559-273-6106
For Sale

1671 E Bella Fiore

1671 E Bella Fiore, Fresno, CA 93730

$975,000
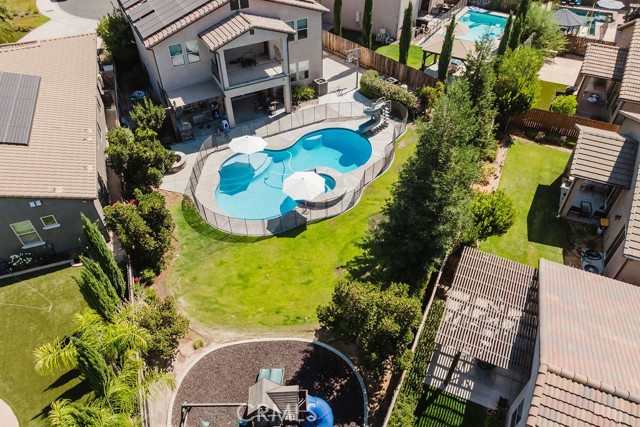
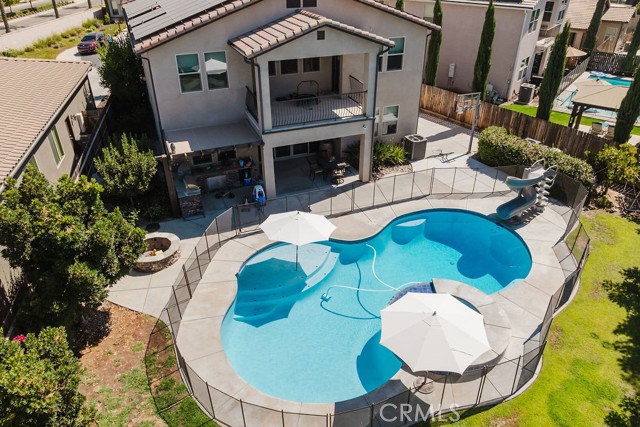
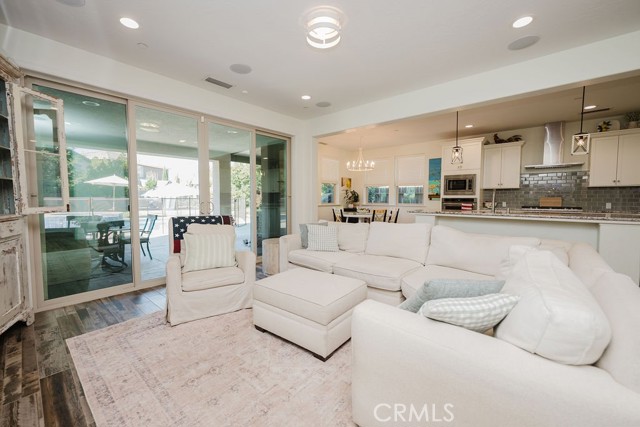
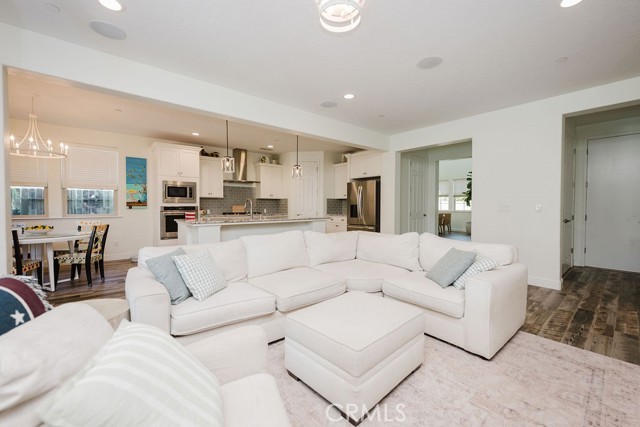
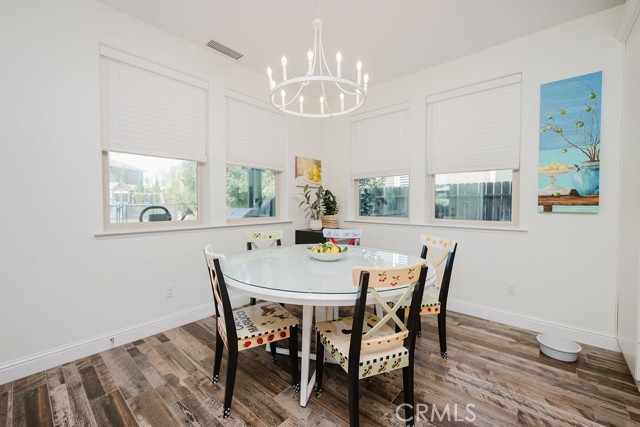
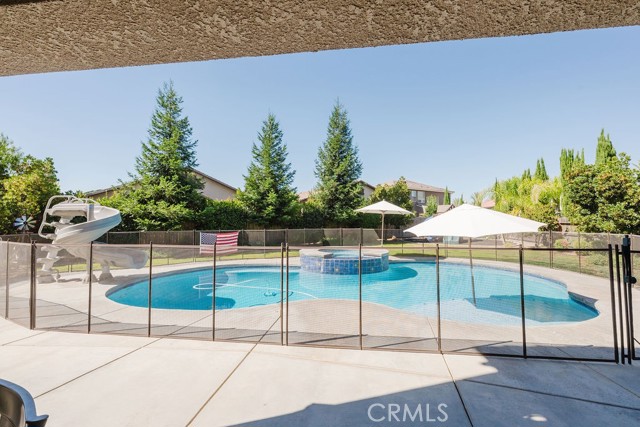
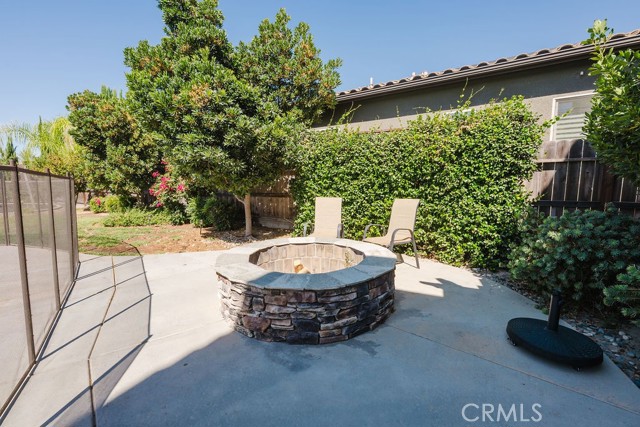
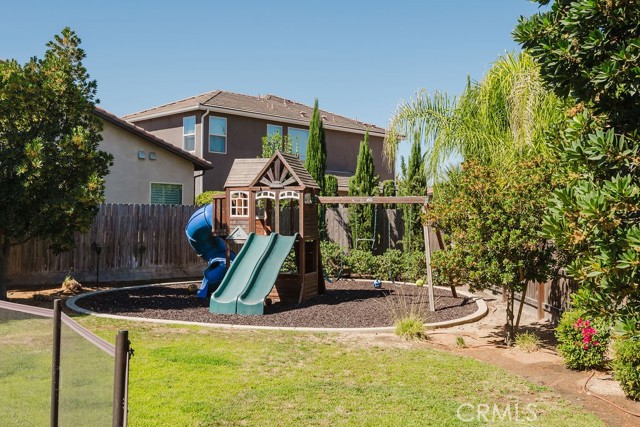
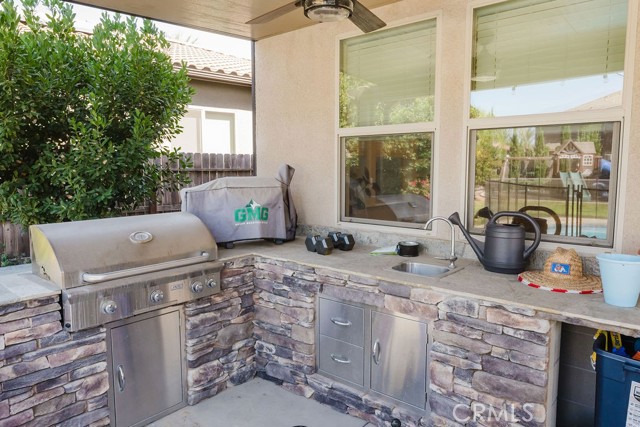
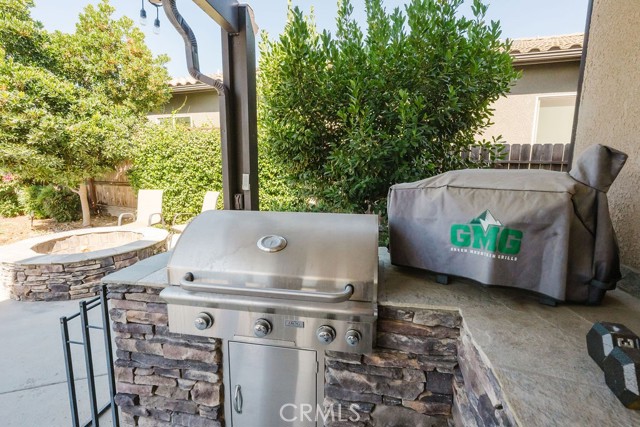
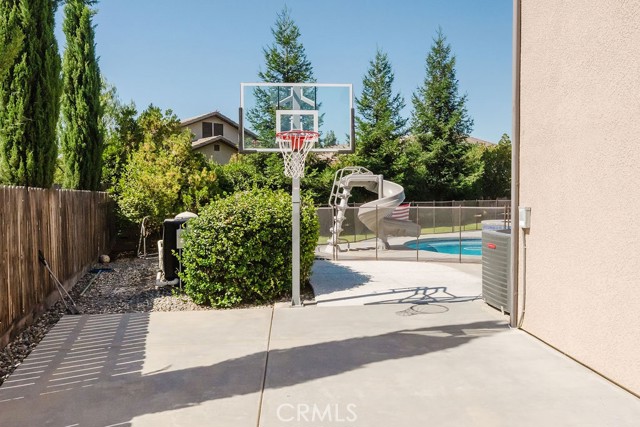
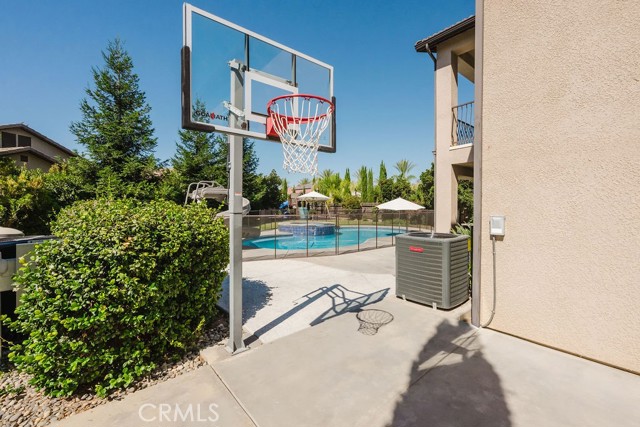
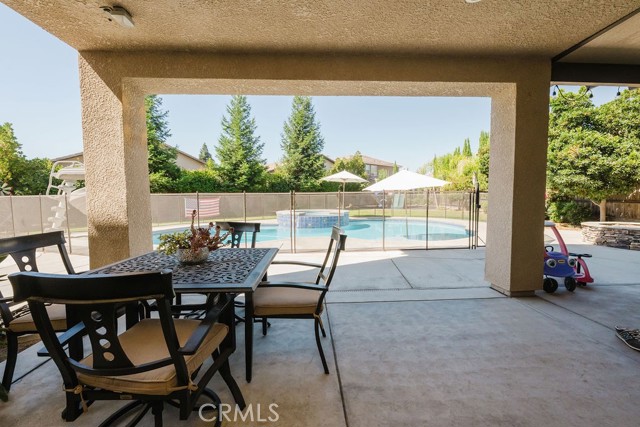
Welcome to your Dream Home. This beautifully positioned Granville home located in the family-friendly Via Fiore neighborhood at Copper River checks every box. Set on a premium cul-de-sac lot, this two-story residence offers 3,100 sq. ft. of living space, OWNED solar, and an expansive backyard that shines as an entertainer's dream.

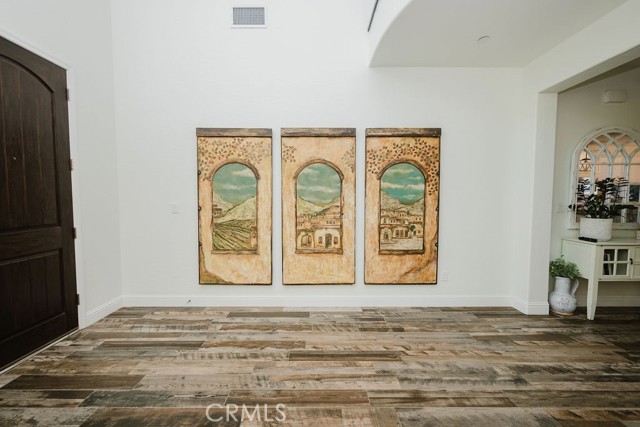
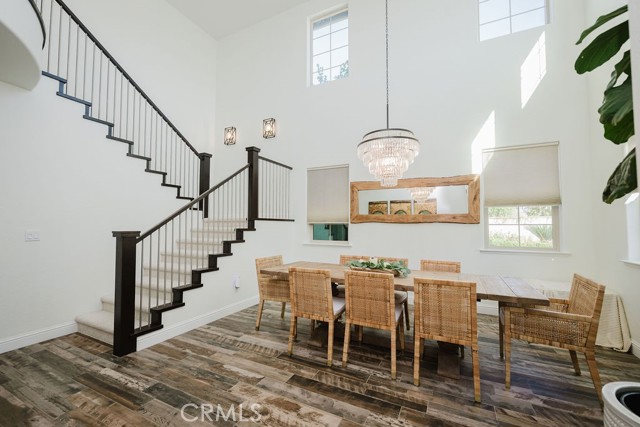
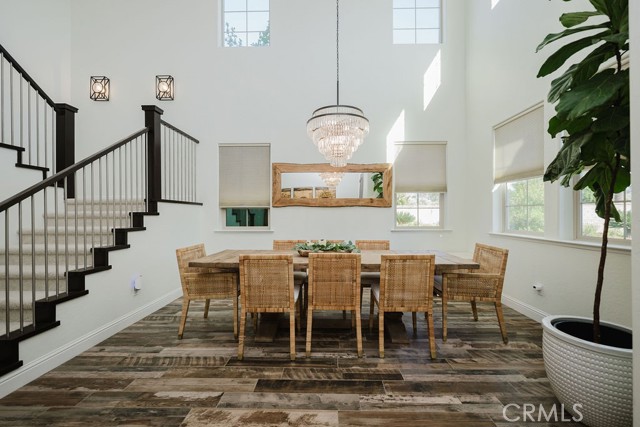
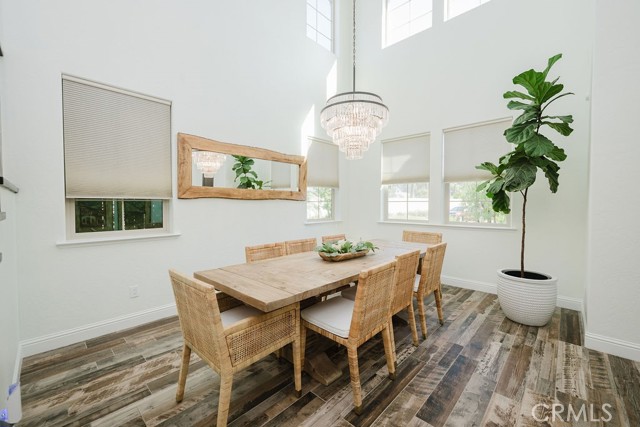
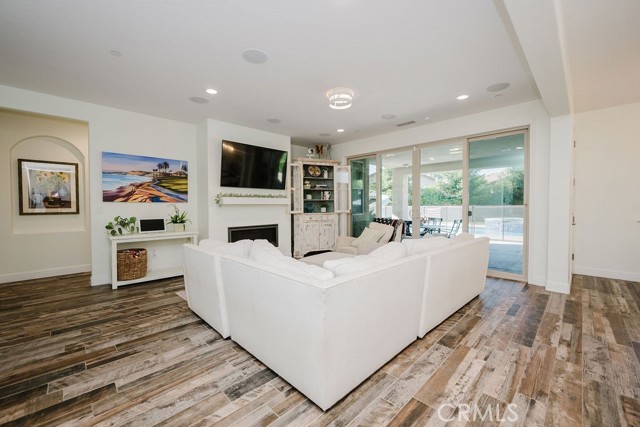
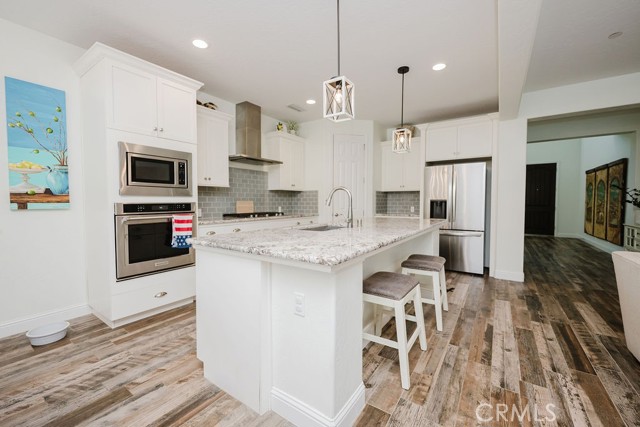
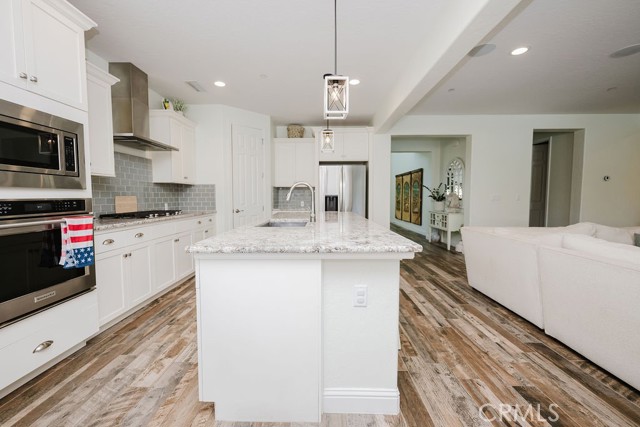
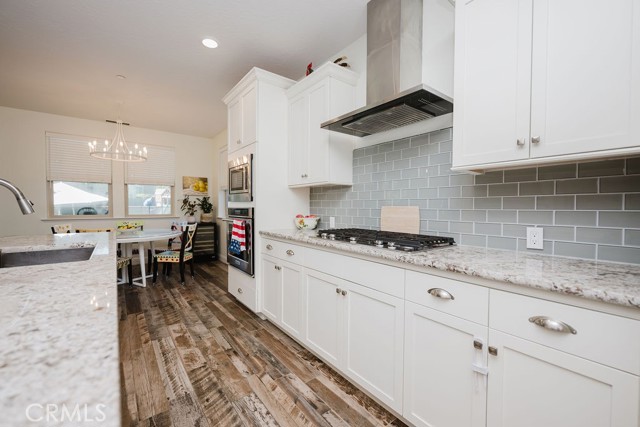
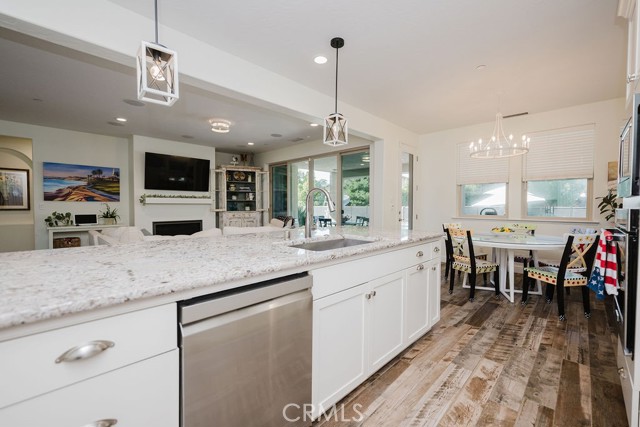
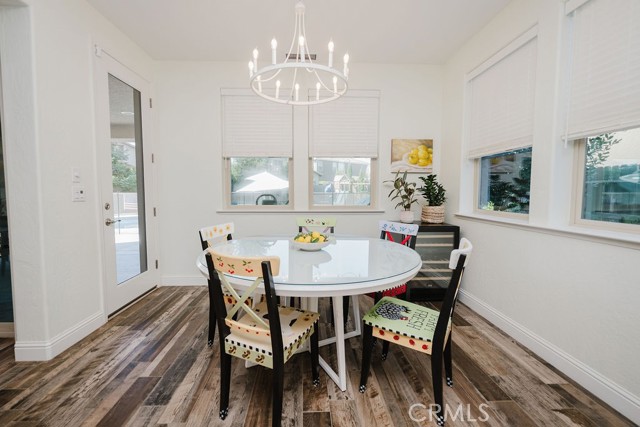
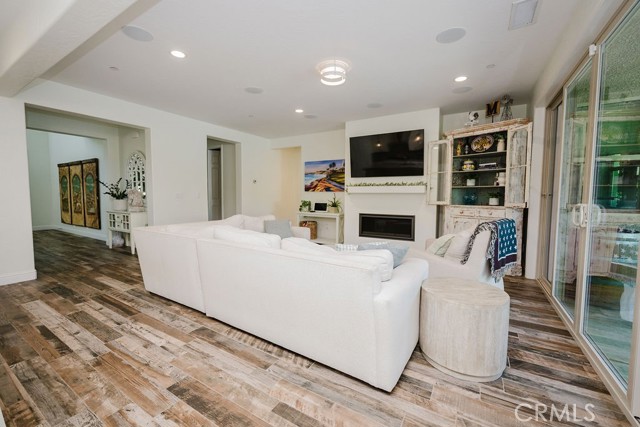
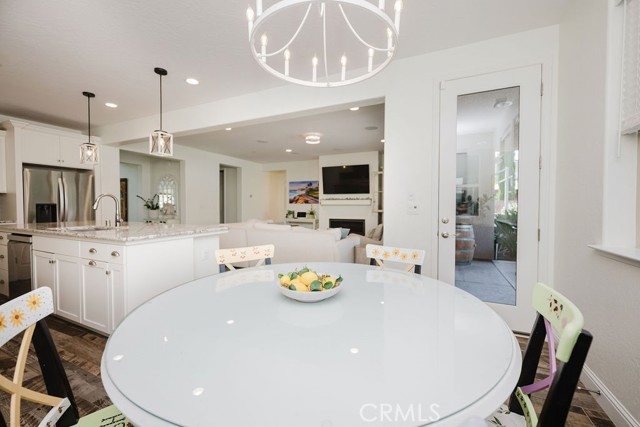
The home impresses with a spacious formal dining area, soaring ceilings, and views that draw the eye toward the backyard. The open-concept kitchen and living area create a natural gathering space, featuring upgraded cabinetry and appliances, generous prep and storage space, and seamless flow for hosting family and friends. The double sliding doors from the main living area make this host friendly-remain inside while still having eyes and ears outside.

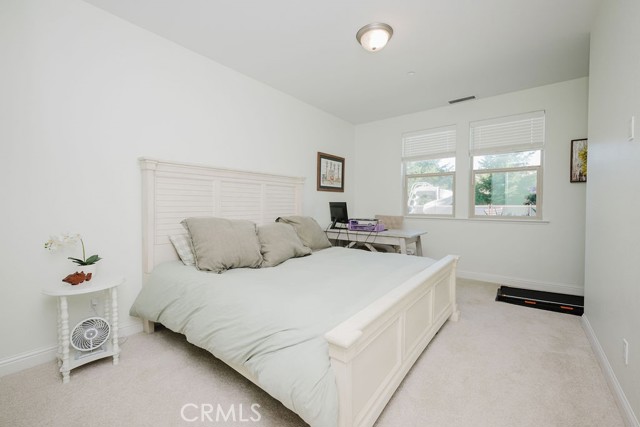
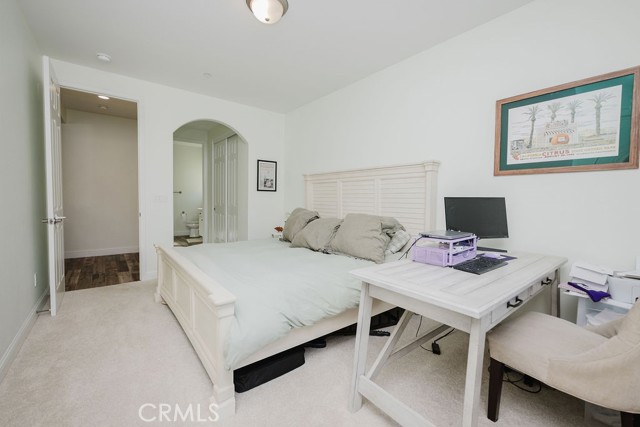
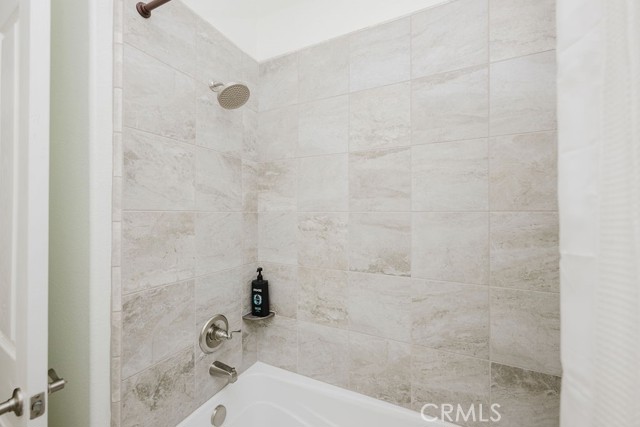
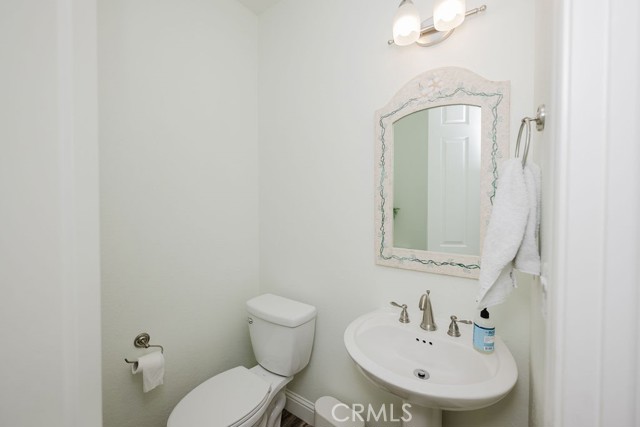
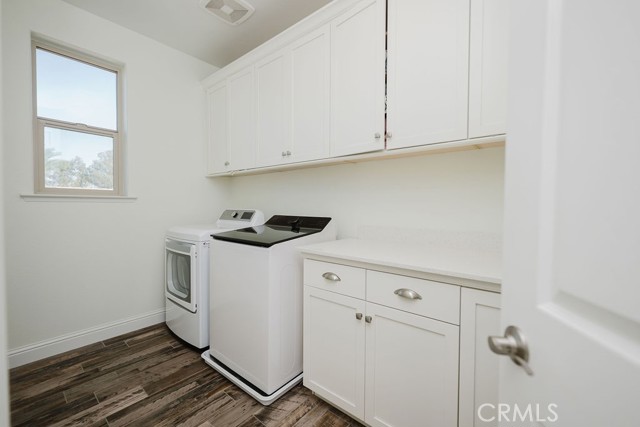
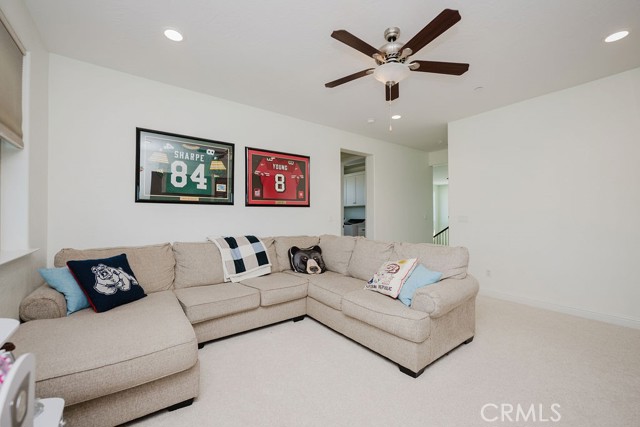
The floor plan includes a convenient main-level bedroom with nearby baths, ideal for guests, multigenerational living, or a private office setup. Upstairs, three additional bedrooms each offer their own bathroom, while a flexible lounge or play area and an upper-level laundry room add practicality to the home's refined design.

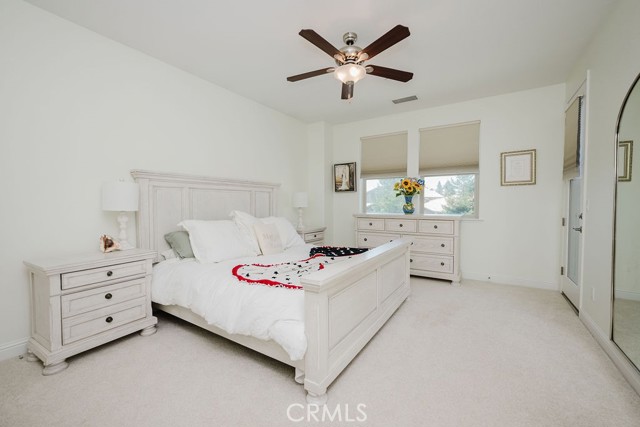
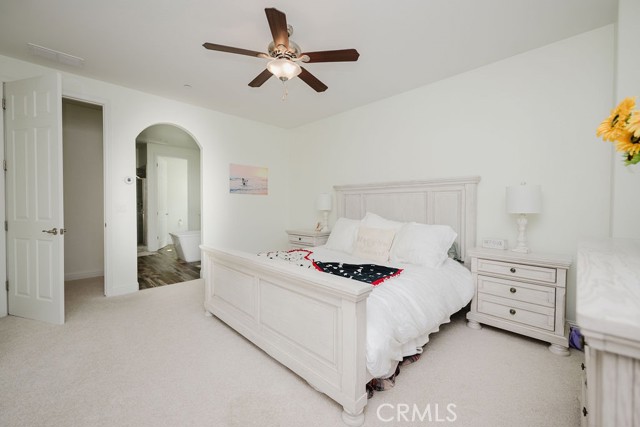
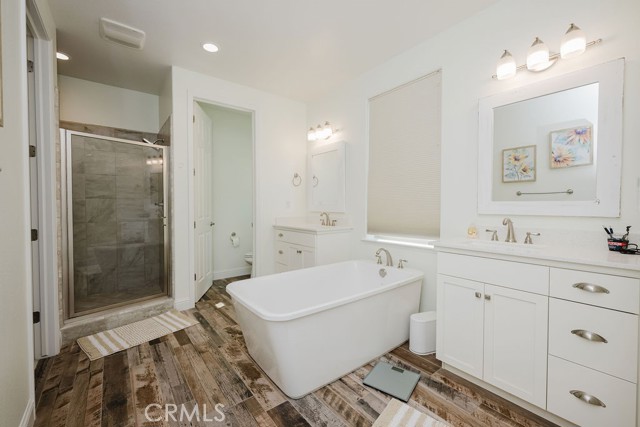
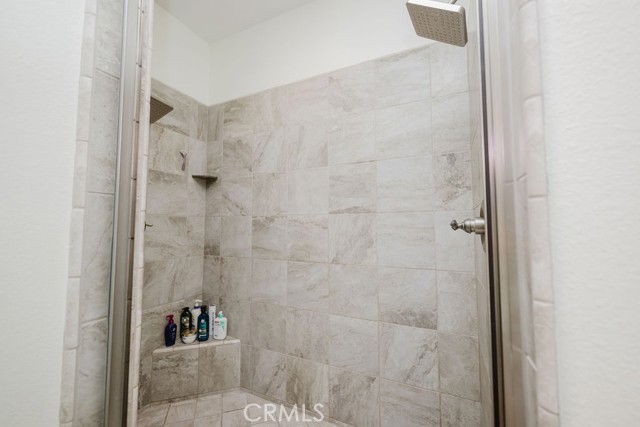
The primary suite is a true retreat, complete with a spa-inspired bathroom featuring a soaking tub, separate vanities, a walk-in closet, and an extended balcony overlooking

4
beds

4
baths

3,104 Sq.Ft. LIVING AREA

9,870 Sq.Ft. lot

Mishelle Westendorf & Wendy Jensen

Mishelle Westendorf & Wendy Jensen

Features & Amenities

Interior

  • total bedrooms4
  • Total bathrooms4
  • full bathrooms4
  • Laundry room Other, Upper Floor
  • Fireplace Living Room
  • APPLIANCES Dishwasher, Garbage Disposal, Microwave, Other, Oven Range Gas
  • other interior Features High Ceiling

Area & Lot

  • Status For Sale
  • Living Area3,104 Sq.Ft.
  • Total Area3,104 Sq.Ft.
  • Lot Area9,870 Sq.Ft.
  • MLS® IDCRFR26205422
  • TypeResidential
  • YEAR BUILT2018
  • Architecture StylesContemporary
  • View DescriptionNone
  • School DistrictClovisUnified

Exterior

  • STORIES2
  • Garage Space2.0
  • PoolFenced, Heated, Pool_Yes, Spa_Private
  • roofTile
  • lot featuresCorners Marked
  • parkingGarage
  • HEAT TYPECentral Forced Air, Gas
  • AIR CONDITIONINGCeiling Fan, Central Forced Air
  • SubstructureSlab

Financial

  • Sales Price$975,000
  • HOA $115/mo
Two-story stucco home with a tiled roof, arched entry, and landscaped front yard.

Schedule a Showing

We would love to show you our beautiful property. Please select your preferred date and time below. An agent will be in touch shortly to confirm your appointment.

Schedule a Showing

We would love to show you our beautiful property. Please select your preferred date and time below. An agent will be in touch shortly to confirm your appointment.

Thank you for your interest in 1671 E Bella Fiore, Fresno, CA 93730. We are reviewing your request and will be in touch shortly!

Mortgage Calculator

Estimate your monthly mortgage payment, including the principal and interest, property taxes, and HOA. Adjust the values to generate a more accurate rate.
All estimates are provided for informational purposes only. Actual amounts may vary.
$0,000 Your Payment 20 15 65
$0,000 Your Payment

Work With Us

Ocean Element Real Estate are dedicated to helping you find your dream home and assisting with any selling needs you may have. Contact us today to start your home searching journey!

Follow Us on Instagram