11514 E Bullard
11514 E Bullard
11514 E Bullard
11514 E Bullard
11514 E Bullard
11514 E Bullard
11514 E Bullard
11514 E Bullard
11514 E Bullard
11514 E Bullard
11514 E Bullard
11514 E Bullard
11514 E Bullard
11514 E Bullard
11514 E Bullard
11514 E Bullard
11514 E Bullard
11514 E Bullard
11514 E Bullard
11514 E Bullard
11514 E Bullard
11514 E Bullard
11514 E Bullard
11514 E Bullard
11514 E Bullard
11514 E Bullard
SEE ALL PHOTOS
11514 E Bullard
11514 E Bullard
11514 E Bullard
11514 E Bullard
11514 E Bullard
11514 E Bullard
11514 E Bullard
11514 E Bullard
11514 E Bullard
11514 E Bullard
11514 E Bullard
11514 E Bullard
11514 E Bullard
11514 E Bullard
11514 E Bullard
11514 E Bullard
11514 E Bullard
11514 E Bullard
11514 E Bullard
11514 E Bullard
11514 E Bullard
11514 E Bullard
11514 E Bullard
11514 E Bullard
11514 E Bullard
11514 E Bullard
Sold

11514 E Bullard

11514 East Bullard, CLOVIS, CA 93619

$1,400,000
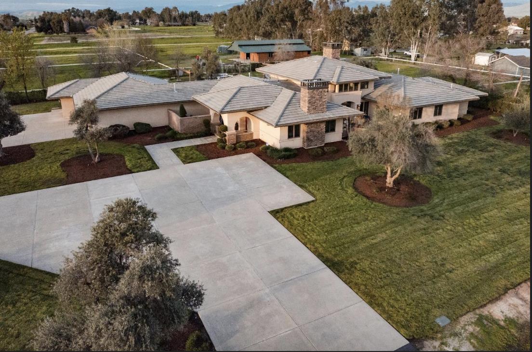
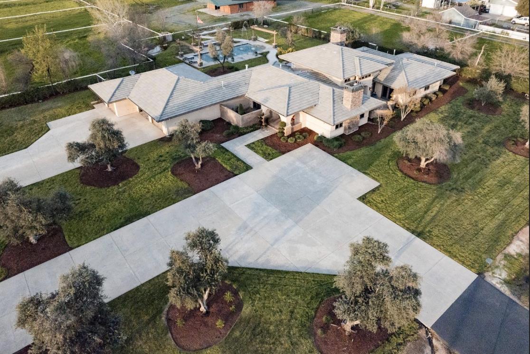
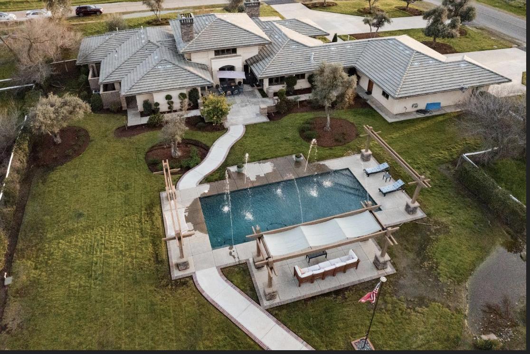
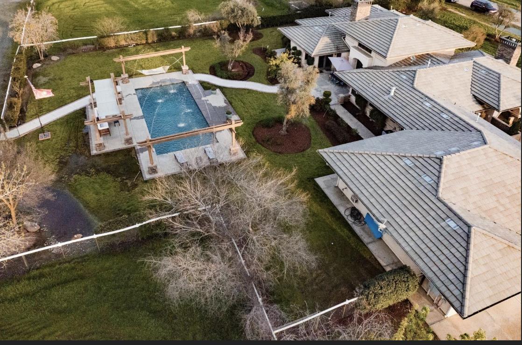
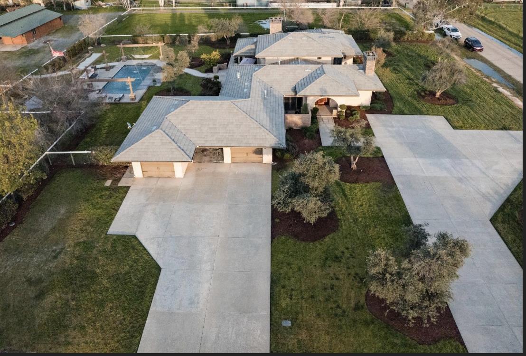
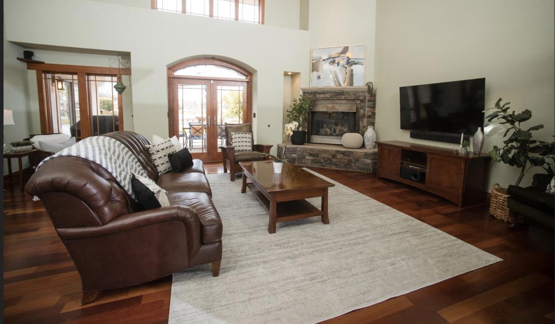



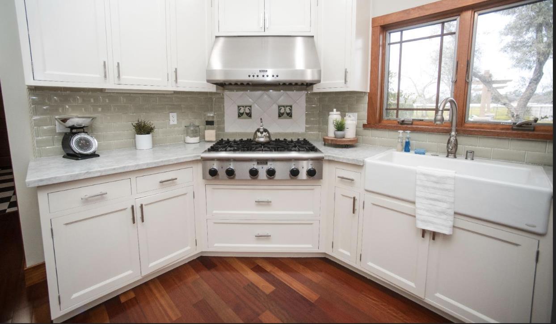
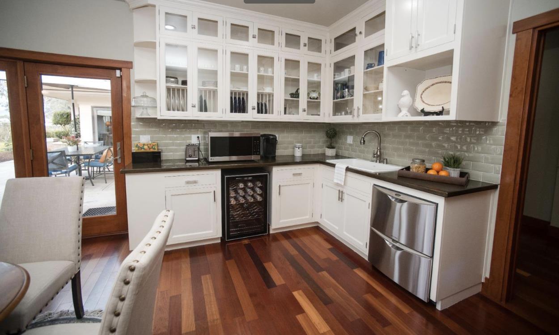
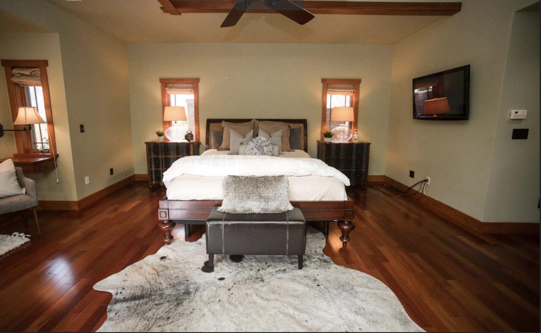
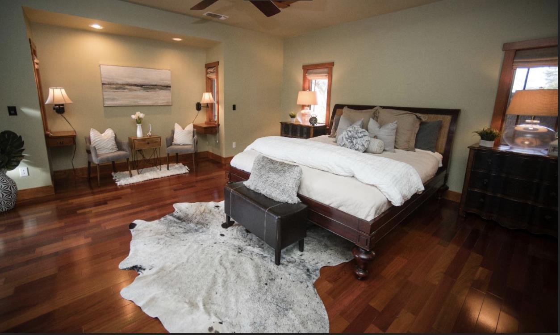
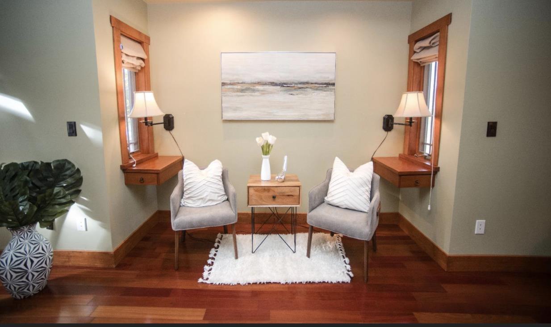
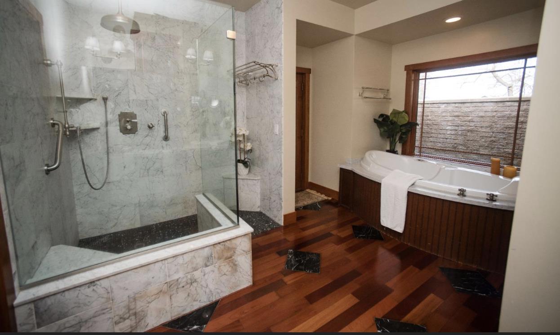
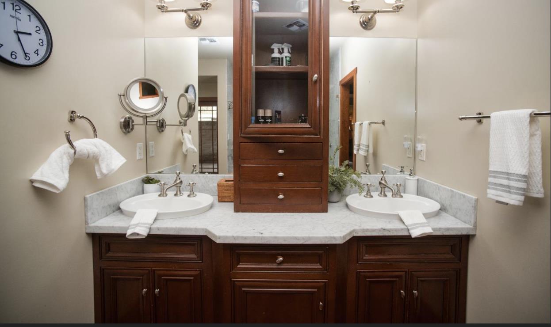
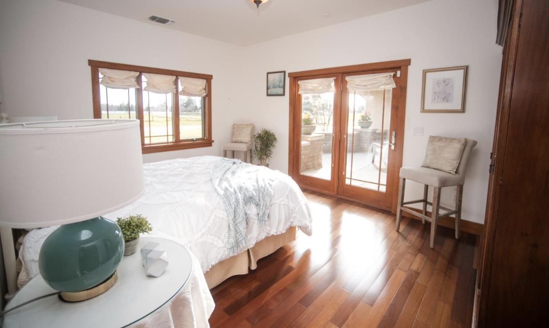
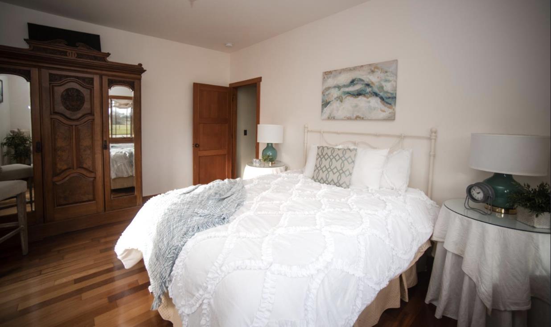
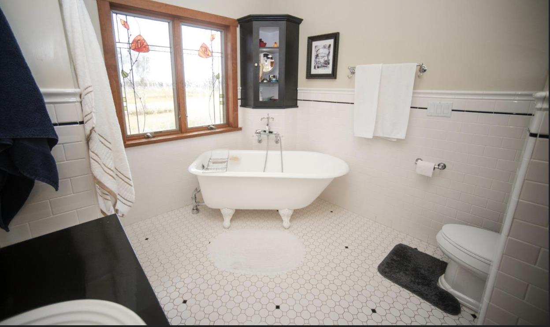
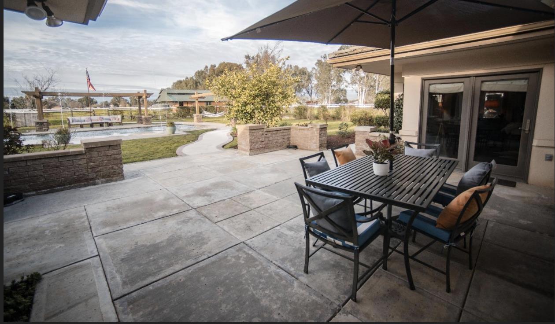
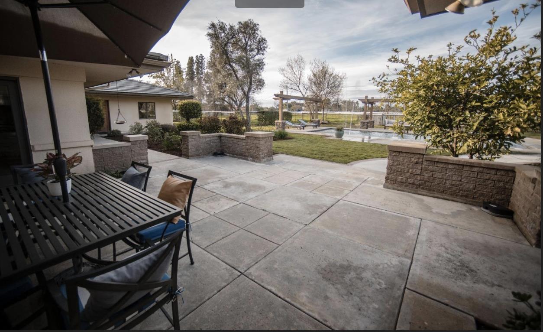
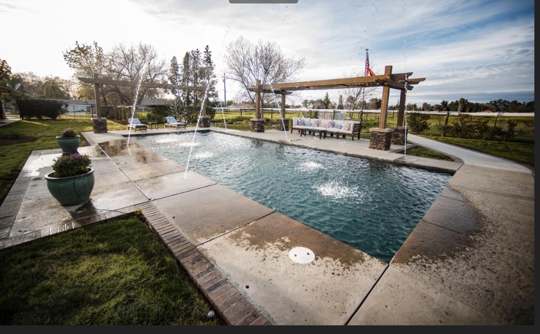
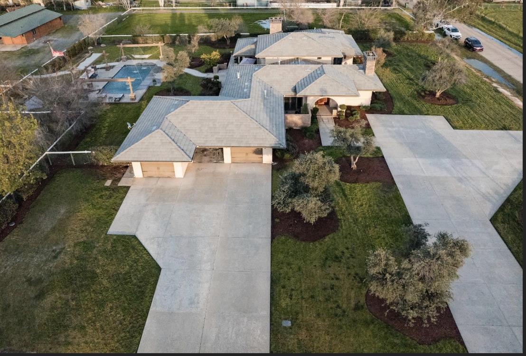
Nestled on 4.24 acres in Sierra View Ranchos this custom-built, craftsman style home offers more than just a place to live, it offers a lifestyle. Upon entering the front door, Brazilian cheery hardwood floors and a wide, elongated foyer welcome you to this thoughtfully designed home. A library/den features beautifully crafted built-ins, a fireplace, and ample windows that allow natural light to flow through. The bright kitchen is open and spacious with white cabinets, subway tile backsplash, a Thermador professional gas stove, double oven, dishwasher, oversized refrigerator, and two sinks. There is plenty of cabinet space available for even the most discerning chef. Windows offer picturesque views of the backyard oasis. An expansive, formal dining room off the kitchen allows space for the entire family to share a meal. The open great room boasts soaring ceilings and a stone fireplace. Double doors open to the back patio.The spacious primary suite comes with a fireplace, a fabulous walk-in closet, and an ensuite that includes a soaker tub, double sinks, and a walk-in shower. A private entrance allows for access to the back patio. Two more roomy bedrooms and a guest bathroom round out the sleeping space tucked in the back of the home. Outside is where this property comes alive.

3
beds

3.5
baths

3,470 Sq.Ft. LIVING AREA

4.24 Acres lot

Mishelle Westendorf

Mishelle Westendorf

Features & Amenities

Interior

  • total bedrooms3
  • Total bathrooms3.5
  • full bathrooms3
  • half bathroom1
  • Fireplace Gas

Area & Lot

  • Status Sold
  • Living Area3,470 Sq.Ft.
  • Total Area3,470 Sq.Ft.
  • Lot Area4.24 Acres
  • MLS® IDML81958014
  • TypeOther
  • YEAR BUILT2004
  • School DistrictClovis Unified

Exterior

  • Garage Space3.0
  • water SourceOther
  • utilitiesOther
  • roofOther
  • parkingOther
  • HEAT TYPEOther
  • AIR CONDITIONINGCentral Air
  • sewerOther
  • SubstructureOther

Financial

  • Sales Price$1,400,000
  • Zoning R1
View Virtual Tour

Work With Us

Ocean Element Real Estate are dedicated to helping you find your dream home and assisting with any selling needs you may have. Contact us today to start your home searching journey!

Follow Us on Instagram